Home / Insights / Facade design-assist timeline
Facades & New Construction · Design-assist guide
LED facade lighting for new Las Vegas resorts and towers, the design-assist timeline
When to bring LED facade lighting into a new resort, hotel or tower, phase by phase: what the owner, architect, lighting designer and general contractor should decide at each stage, and what it costs the project in time and rework when those decisions slip.
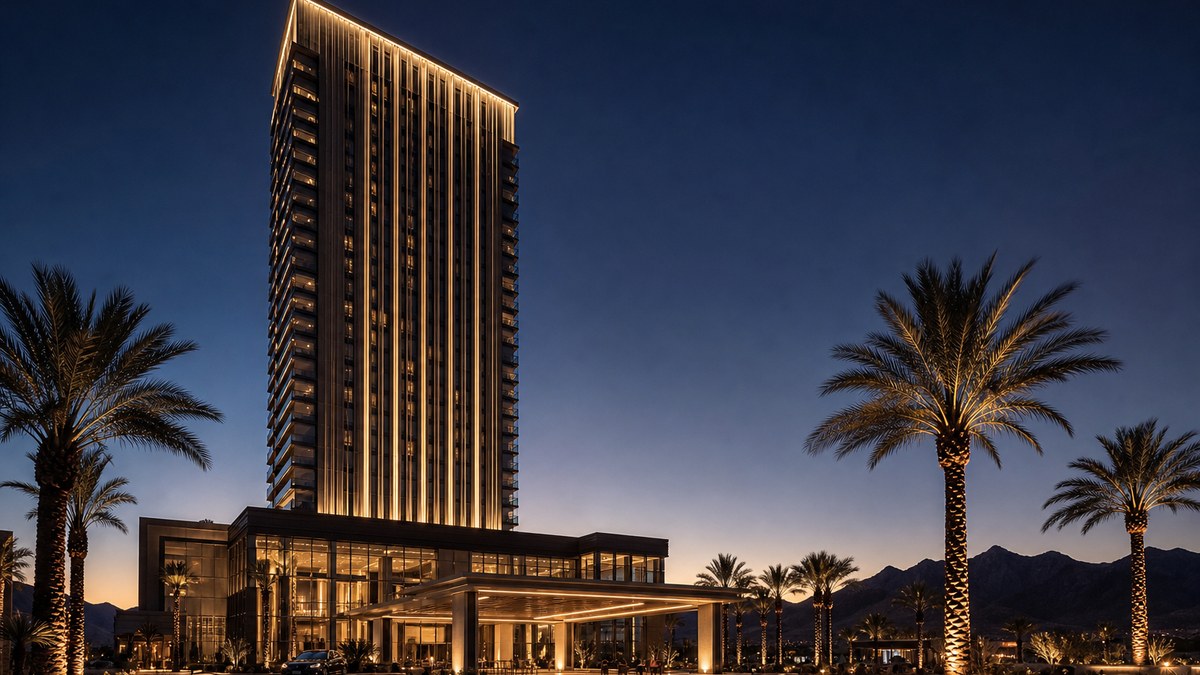
LED facade lighting for a new Las Vegas resort or tower should enter the project in schematic design, not after the curtain wall is bought. The lighting concept, fixture locations, power and data pathways, control system and maintenance access all touch the facade system, the structure and the electrical design, so the right time to involve an LED design-assist partner is while those systems are still being drawn. Each phase you wait narrows the options and raises the cost of the ones that remain.
Quick answer
A practical design-assist timeline for LED facade lighting on a new Las Vegas building runs: concept and lighting narrative during programming; lighting approach, zones and an early budget range in schematic design; fixture families, mounting details, power and data risers and the control architecture in design development; performance specifications and coordinated details in construction documents; a bid package with defined scope splits; submittals and a full-scale night mockup; fabrication in step with the curtain wall; installation sequenced with glazing; then addressing, programming, commissioning and operator training before opening. Code compliance (in unincorporated Clark County, the 2024 IECC and 2023 NEC took effect January 11, 2026) and a contractor licensed by the Nevada State Contractors Board run alongside every phase.
We are a Las Vegas team that coordinates design-assist, supply and licensed installation for large LED lighting, signage and display projects. This guide is for the people who carry a new building from sketch to opening night: owners and development teams, architects, lighting designers, facade consultants and the general contractors who buy out the work. It does not include prices, because facade lighting costs depend entirely on scope. It does explain which decisions drive scope and when they need to be made. If you want the short version of what we do on new buildings, start with our page on architectural facade lighting and new-construction LED packages.
Why facade lighting has to start early on a new tower
On an existing building, facade lighting is usually an add-on: fixtures mounted to what is already there, powered from what is already there. On a new building it is part of the envelope. Linear LEDs sit in mullion caps and fin profiles. Floodlights land on setbacks, podium roofs and canopies that the structural engineer has to know about. Pixel products for a media facade need data runs through slab edges and curtain wall frames. Drivers and power supplies need rooms, risers, ventilation and service access. And every one of those pieces has to be reachable for maintenance for the next twenty years.
All of that is cheap to coordinate on paper and expensive to change in aluminum and glass. Once the curtain wall contractor has shop drawings approved and extrusions in production, adding a lighting channel to a mullion profile, a penetration through a unitized panel or a junction box behind a spandrel becomes a change order with schedule impact. Once glass is installed, many options disappear entirely.
The scale of current Las Vegas work makes this concrete. Hard Rock's 42-story Guitar Hotel on the former Mirage site topped out in spring 2026, and by late August it was reported as largely enclosed in blue-tinted glass, with the resort scheduled to open in the late second half of 2027. We are not involved in that project; it is simply a public example of how far ahead of opening the envelope of a major tower is closed in. Anything that has to live in or on that envelope has to be designed, coordinated and procured well before the glazing crews arrive.
Rule: on a new tower, the facade lighting schedule is set by the curtain wall schedule, not by the opening date.
Who needs to be in the room
Facade lighting is one of the few scopes that touches almost every consultant on a project. A design-assist process works when the right people see the lighting decisions at the right time:
- Owner and development team: sets the brand ambition, the operating model (static architecture, color scenes, full media facade) and the budget envelope.
- Architect: owns the building's form and the integration of lighting into the envelope.
- Lighting designer: owns the lighting concept, the visual intent and the performance criteria.
- Facade or curtain wall consultant and the curtain wall subcontractor: own the profiles, panels and attachment details where fixtures and cabling live.
- Structural engineer: checks loads and attachments, especially for large fixtures, outriggers and display structures.
- Electrical engineer of record: owns circuits, panels, risers and code compliance.
- General contractor: owns sequence, logistics, access equipment and the scope splits between trades.
- LED design-assist partner: brings product, power, data, control and installation knowledge into the design while it can still change, then supplies and installs through licensed contractors.
- Show or content designer: if the facade will play color scenes or media, content needs a seat early, because the pixel layout defines the canvas.
If the building will also carry a resort marquee or large-format sign, bring that team into the same conversation. Our guide on how to specify an LED marquee sign in Las Vegas covers the marquee side in detail; the two systems usually share controls, power strategy and approvals.
Design-assist, delegated design and design-bid-build
These terms get used loosely, so it helps to be precise. As summarized by Construction Dive from an AIA practice paper, design-assist is when a contractor contracts with the owner to work with the design team and give input at the earliest stages, before pricing and before a construction team is awarded. The design team stays responsible for how it uses that input in the construction documents. Delegated design is when the contractor, through its construction contract, engages a professional to design a portion of the work to performance criteria set by the design team, and the design team still verifies that the result meets the project requirements. In both cases the AIA guidance is to put the arrangement in writing rather than relying on a handshake.
| Delivery approach | When the LED partner joins | Strengths | Watch-outs |
|---|---|---|---|
| Design-assist | Schematic design or early design development | Constructability, power and control decisions made early; realistic budget ranges; fewer surprises at bid | Needs a written scope, deliverables and responsibilities |
| Delegated design | After award, against performance specs | Detailed engineering by the party that builds it | Performance criteria must be clear; jurisdiction rules can limit what is delegated |
| Design-bid-build | At bid, from finished documents | Simple procurement; competitive pricing on a defined scope | Integration gaps surface late as RFIs and change orders |
Many large projects combine them: design-assist through design development to shape the system, then a performance specification with delegated engineering of attachments, power and data, then a competitive bid on clearly defined scope.
The design-assist timeline, phase by phase
Every project has its own calendar, so the timeline below is described by design phase rather than by months. What matters is what each phase should produce for the facade lighting.
1. Programming and concept
Start with a lighting narrative, not a product. What should the building say at night, from where, and to whom? A resort tower seen from the freeway, a podium that guests walk along and a porte-cochere where cars arrive are three different audiences. Decide the operating model too: static warm-white architectural light, programmable color scenes for events, or a true media facade that plays content. That one decision changes power, data, controls and the operations budget more than any fixture choice.
Deliverables: a short lighting narrative, key views and viewing distances, an operating model, and a first budget conversation built on scope rather than on a number per square foot.
2. Schematic design
This is where design-assist earns its keep. As the architect develops the massing and envelope concept, the lighting designer and the LED partner test lighting approaches against the real geometry: grazing vertical fins, washing a crown, outlining edges, uplighting a podium, integrating pixels into a screen or mesh. Each approach is weighed for visual result, glare, maintenance and energy.
Deliverables: lighting zones on the elevations, the selected approach per zone, preliminary fixture families, early power density and space needs for drivers and controls, and budget ranges per option so the owner can make informed trade-offs. Flag anything that affects the curtain wall concept now, such as integrated channels, fin depth or access for maintenance.
3. Design development
Design development is the last comfortable moment to change the envelope. The facade lighting needs to arrive at this phase with enough definition that the curtain wall consultant, structural engineer and electrical engineer can draw around it.
- Fixture families and performance: optics, color temperature (warm white in the 2700K to 3000K range reads as luxury on most Las Vegas resort architecture), color rendering, color-mixing approach for RGBW products, and binning tolerance so long runs match.
- Mounting and integration details: how fixtures attach to mullions, fins, slab edges and parapets, which trade installs the brackets, and how wiring passes through the envelope without compromising water and air performance.
- Power strategy: integral or remote drivers, low-voltage run lengths and voltage drop, driver locations, and dedicated circuits and panels shown on the electrical drawings.
- Data and control architecture: the control protocol, how many control channels the design needs, network topology from the control room to each riser, and redundancy.
- Maintenance access: how a technician will reach every fixture and driver, whether from inside, from the building maintenance unit or window-washing rig, or from a lift.
Deliverables: typical details, a riser diagram for power and data, a preliminary control narrative, updated budget ranges, and a list of decisions the owner must make before construction documents.
4. Construction documents
Construction documents turn the design into something that can be bid fairly. For facade lighting that means a performance specification, not a single product name: light output and distribution, color quality, ingress and impact protection, operating temperature range, driver and control compatibility, warranty terms, attic stock and acceptable manufacturers. The drawings should show fixture locations by elevation, typical integration details, power and data pathways and the control system.
Above all, write down the scope splits. Who supplies brackets, who installs them, who pulls wire inside the curtain wall, who terminates, who addresses fixtures, who programs scenes, who provides lifts. Most facade lighting disputes start in a gap between the curtain wall, electrical and lighting scopes.
Planning a new resort, hotel or tower?
We join design teams in schematic design or design development to shape the facade lighting, test options and budget ranges, and prepare bid-ready performance specifications, then deliver through licensed, insured contracting partners. Every proposal names the licensed contractor performing the work.
5. Bid and buyout
If the documents are clear, the bid is about price and capability. If they are not, every bidder prices a different system. Ask bidders to confirm compliance with the performance specification line by line, to name any substitutions with data, to state lead times for fixtures, drivers and controllers, and to name the licensed contractor who will perform the installation. In Nevada that means a license from the Nevada State Contractors Board in the right classification, such as C-2 for electrical work, with the bid inside the licensee's monetary limit.
6. Submittals and the night mockup
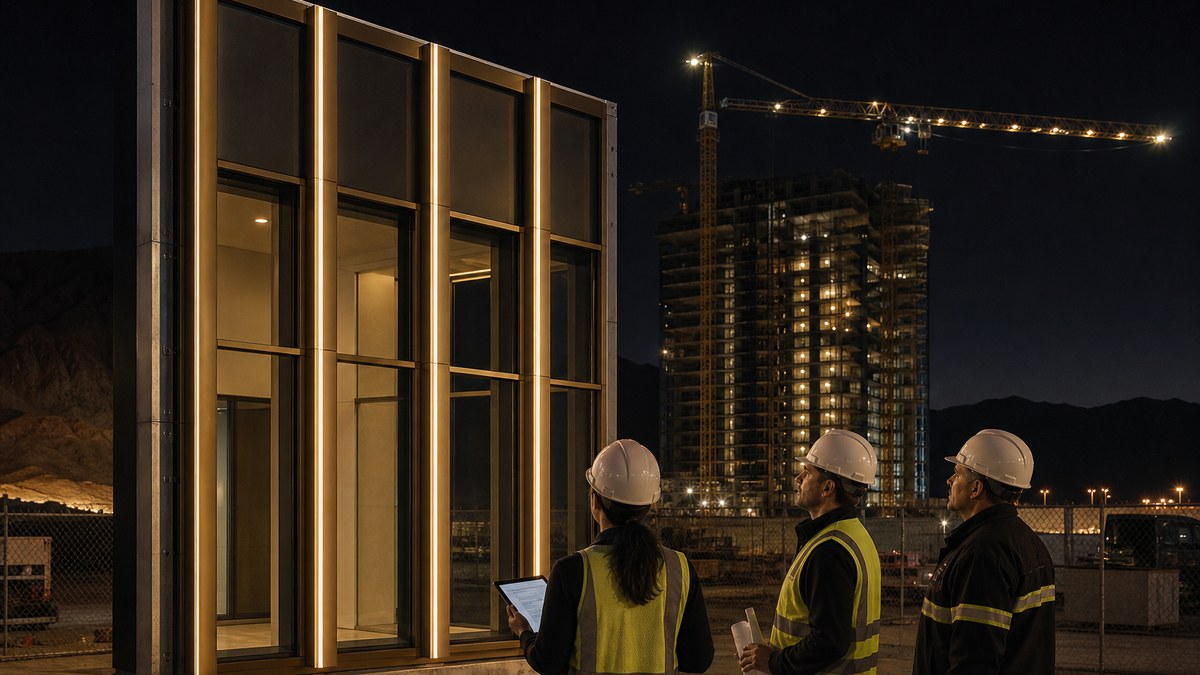
Submittals confirm the products, but nothing replaces seeing the light on the real materials at night. A full-scale mockup, ideally on the curtain wall visual mockup or a sample bay of the actual building, lets the team judge brightness, color, uniformity, glare and how the light falls on the actual glass, metal and stone. It also proves the integration details before hundreds of identical units are fabricated.
Plan the mockup into the schedule with time to adjust: aiming, optics, color temperature and dimming levels often change after the first night review. Record the final settings so they become the standard for the whole building.
7. Fabrication and procurement
Facade lighting procurement has to run in step with the curtain wall. If fixtures or brackets are installed in a unitized panel at the factory, they must arrive at the panel fabricator on the panel schedule. If they install on site after glazing, the access plan and the installation windows must line up with the building's construction sequence. Order attic stock from the same production run so replacements match years later.
8. Installation
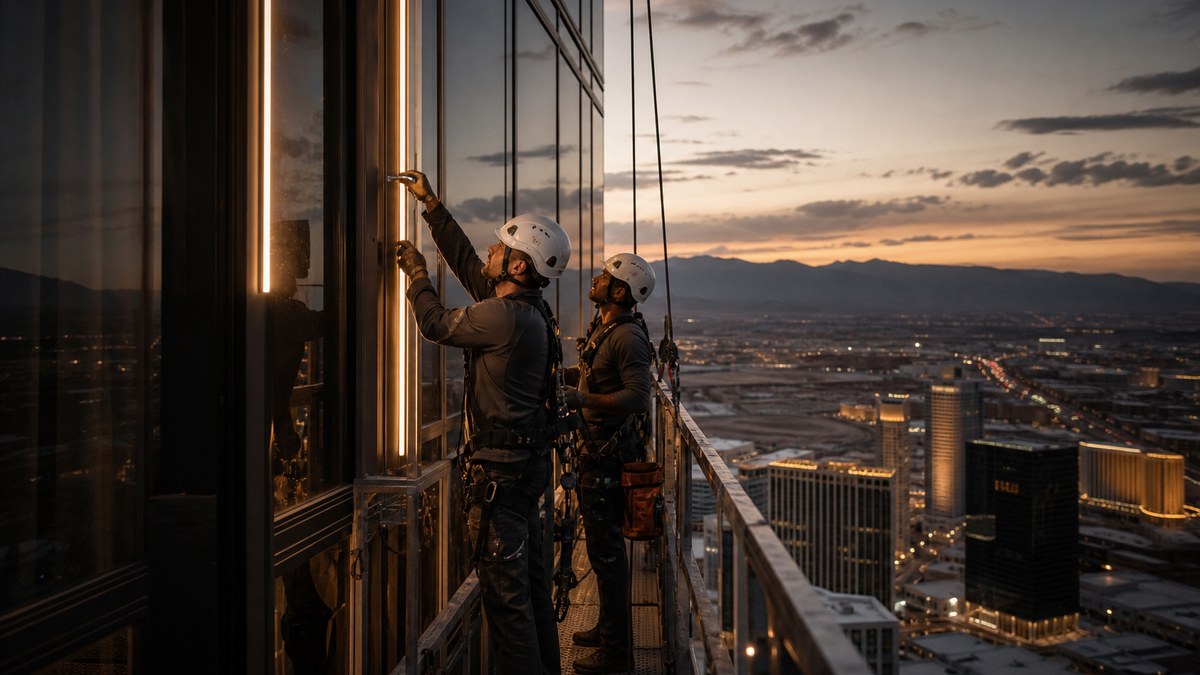
Installation on a tower is a logistics exercise: access from inside or outside, work at height, coordination with glazing and window-washing equipment, weather and wind windows, and protection of installed fixtures from the trades that follow. Cabling and terminations should be tested as each zone is installed, not all at the end, so a damaged run is found while it is still reachable.
9. Addressing, programming and commissioning
Programmable facades need every fixture or pixel addressed and mapped to its real position on the building. Then come scenes: everyday architectural looks, event and holiday scenes, late-night levels and any media content. Commissioning should verify every circuit and channel, confirm the dimming curve and color calibration across the elevation, test failure and recovery behavior after a power interruption, and confirm the schedules that turn lighting down or off at night.
10. Handover and operations
The property's team will live with the facade for decades. Handover should include as-built drawings with fixture and address maps, programming files and backups, user training, spare parts, warranty documentation and a service plan. Ask who answers the phone when an elevation goes dark on a holiday weekend.
Phase-by-phase deliverables at a glance
| Phase | Facade lighting deliverable | Who leads |
|---|---|---|
| Programming | Lighting narrative, key views, operating model | Owner, architect, lighting designer |
| Schematic design | Zones, approach per zone, fixture families, budget ranges | Lighting designer with LED partner |
| Design development | Integration details, power and data risers, control narrative, access plan | Lighting designer, facade consultant, electrical engineer, LED partner |
| Construction documents | Performance specification, drawings, scope splits | Design team |
| Bid and buyout | Compliance statements, lead times, named licensed contractor | GC and owner |
| Submittals and mockup | Approved products, night mockup, recorded settings | Design team, GC, LED partner |
| Fabrication and installation | Fixtures in step with curtain wall, tested zones | GC, curtain wall and licensed electrical contractors |
| Commissioning and handover | Addressing, scenes, schedules, training, as-builts, spares | LED partner, electrical contractor, owner's team |
The technical decisions that drive a facade lighting system
Lighting approach
Most resort and tower facades combine a few techniques: grazing light along vertical elements to reveal texture and height; floodlighting of crowns, podiums and solid surfaces; linear outline lighting that draws the building's edges; and pixel-level products that turn parts of the facade into a low-resolution canvas. True LED video on a facade is a different category again, closer to a display than to lighting; our page on LED video walls and modules covers that side. The lighting designer's job is to choose a few strong ideas, not to light everything.
Control and data
Programmable facades are usually controlled over the DMX512 family of protocols, carried across the building on a network using sACN (ANSI E1.31) or Art-Net. One DMX universe carries 512 channels, so an RGBW fixture or pixel that uses four channels limits a universe to 128 of them. That arithmetic matters: a facade with tens of thousands of individually controlled pixels needs a large number of universes, a network designed for it, and controllers sized to match. Decide early which elements need individual control and which can be grouped; grouping is often invisible from the street and dramatically simplifies the system.
Power
Remote drivers keep heat and electronics away from the fixture but need driver locations and longer low-voltage runs, where voltage drop limits distance. Integral drivers simplify wiring but put electronics on the facade, exposed to heat and harder to reach. Either way, the circuits, panels, risers and spaces need to appear on the electrical engineer's drawings in design development, not in a field change.
Integration with the rest of the property
The facade usually shares a control system, schedules and scenes with the marquee, porte-cochere, landscape and pool lighting. Plan the integration in one control narrative so the property can run coordinated scenes and so one operator can manage the whole exterior. Our overview of hotel and casino LED lighting covers the other exterior and interior zones a resort typically ties in.
Codes and approvals in Southern Nevada
Code compliance for facade lighting is not only an electrical question. It also involves the energy code, the land-use code and licensing, and it depends on which jurisdiction the site is in. Most of the Strip is in unincorporated Clark County; Downtown is in the City of Las Vegas; Henderson and North Las Vegas are separate cities with their own processes.
- Building and electrical codes: according to ICC's National Training Association, Clark County adopted the 2024 International Building Code, the 2023 National Electrical Code and the 2024 International Energy Conservation Code, among others, effective January 11, 2026, together with Southern Nevada amendments. Earlier, from October 16, 2023, new permit applications in the county had to demonstrate compliance with the 2021 IECC. Confirm the edition that applies to your permit application date and jurisdiction.
- Energy code: the IECC sets exterior lighting power allowances, including allowances for building facades, and exterior lighting control requirements. Recent editions have reduced allowable exterior lighting power, which is one reason efficient LED optics and good aiming matter. Facade lighting needs to be included in the project's energy compliance documentation from the start.
- Electrical code: NEC Article 600 covers electric signs and outline lighting, which can apply to building outline systems; listed equipment installed per its listing is a baseline requirement.
- Land use: illumination, animation and changeable content can trigger review under the jurisdiction's development code (in unincorporated Clark County, Title 30), especially where a facade starts to behave like a sign.
- Licensing: installation must be performed by contractors licensed by the Nevada State Contractors Board in the right classification, such as C-2 for electrical work or C-6 for signs, with bids within the licensee's monetary limit.
This is general information, not code advice. Your electrical engineer of record and the authority having jurisdiction make the final call.
Designing for the desert
Las Vegas reached 120°F on July 7, 2024, its hottest day on record, and facade fixtures on south- and west-facing elevations take direct sun on top of that. Specify an operating temperature range with margin, drivers rated at the temperature they will actually see, UV-stable lenses, gaskets and finishes, an ingress rating suited to dust and wind-driven rain (IP66 is common for exposed facade fixtures), and impact resistance where fixtures are within reach. Daily thermal cycling stresses seals and connectors, so ask how products are tested for it. A fixture that runs cooler lasts longer and holds its color, which on a long elevation is the difference between a seamless line of light and a patchwork.
Rule: the facade must look as good in year ten as on opening night. Specify for heat, dust, UV and access, not just for the rendering.
Common mistakes on new-build facade lighting
- Starting after the curtain wall is bought. Late lighting means compromises in integration, visible cabling and change orders.
- No operating model. Designing for "color-changing" without deciding who will run scenes and how often leads to systems that are either underused or underbuilt.
- Specifying a product instead of a performance. A single model name with no criteria makes substitutions impossible to evaluate.
- Ignoring control arithmetic. Individual control of every pixel multiplies universes, network and programming effort; group where the eye cannot tell.
- Missing scope splits. Gaps between curtain wall, electrical and lighting scopes become disputes on site.
- Skipping the night mockup. Renderings do not show glare, reflections in glass or color shift on real materials.
- No maintenance plan. If a fixture can only be reached with equipment the building does not have, it stays dark.
- Leaving energy compliance to the end. Facade allowances and controls belong in the energy model from schematic design.
A facade lighting checklist for owners, architects and GCs
| Question | Settle by |
|---|---|
| What should the building say at night, to whom, from where? | Programming |
| Static, color scenes or media facade? | Programming |
| Which zones get light, and with which technique? | Schematic design |
| How do fixtures integrate with mullions, fins and parapets? | Design development |
| Where are drivers, controllers and data risers? | Design development |
| How will every fixture be maintained? | Design development |
| Is the specification performance-based, with acceptable products? | Construction documents |
| Are scope splits between trades written down? | Construction documents |
| Is the installer licensed in Nevada in the right classification and limit? | Bid and buyout |
| Has a night mockup on real materials been approved? | Submittals |
| Are scenes, schedules, spares and training in the handover? | Commissioning |
How we support new-build facade lighting
Our role on a new building is to bring LED product, power, data, control and installation knowledge into the design while it is still flexible, and then to deliver what was designed. In design-assist we help the design team test lighting approaches against the real envelope, compare fixture families, provide budget ranges for each option, flag structural, electrical and access implications, and draft performance language for the specification. When the project goes to bid, the documents describe one system clearly.
Behind that work is a bench sized for resort-scale projects: architecture and engineering partners for design and documentation, and licensed, insured contracting partners for installation. Our licensed installation partner has completed 200+ major sports and commercial projects across the US and Canada (NFL, NBA, NHL, MLS, NCAA, NASCAR venues), and our team brings 15+ years as an authorized architectural lighting dealer and project coordinator. Every proposal names the licensed contractor performing the work. See how we work with architects and general contractors, or send drawings through our request a bid page.
For context on the Strip's landmark displays, read the biggest LED projects in Las Vegas, and if the building also needs a marquee, see our LED marquee signs and large-format signage page. If a facade also calls for replacement parts on an existing display, we source LED modules and parts too. Outside Nevada, our network partners American LED Signage and Texas LED Lights cover projects in other markets.
Frequently asked questions
When should LED facade lighting be designed on a new Las Vegas tower?
In schematic design, while the envelope is still being drawn. Fixture integration, power and data pathways, driver locations and maintenance access all affect the curtain wall, structure and electrical design, so they should be defined by design development, before the curtain wall is bought.
What is design-assist for facade lighting?
Design-assist is when a contractor or specialty partner works with the design team under a contract with the owner, giving input on products, constructability, power, controls and budget early, before pricing and award. The design team remains responsible for how that input is used in the construction documents.
What is the difference between design-assist and delegated design?
In design-assist the partner advises the design team during design. In delegated design the contractor, under its construction contract, engages a professional to design part of the work to performance criteria set by the design team, which then verifies the result. Many projects use both.
Which building codes apply to facade lighting in Clark County?
According to ICC's National Training Association, Clark County adopted the 2024 IBC, 2023 NEC and 2024 IECC with Southern Nevada amendments, effective January 11, 2026. The edition that applies depends on the permit application date and jurisdiction, so confirm with the authority having jurisdiction.
Does the energy code limit facade lighting?
Yes. The IECC sets exterior lighting power allowances, including for building facades, and exterior lighting control requirements, and recent editions have reduced the allowable power. Facade lighting should be included in the energy compliance documentation from schematic design.
How is a programmable LED facade controlled?
Usually with DMX512-based control carried over a network using sACN or Art-Net. One DMX universe carries 512 channels, so a four-channel RGBW pixel limits a universe to 128 pixels. Large facades need many universes, so grouping elements where the eye cannot tell the difference simplifies the system.
Why is a night mockup important?
A full-scale mockup on the real facade materials shows brightness, color, uniformity, glare and reflections that renderings cannot. It also proves mounting and wiring details before production, and the approved settings become the standard for the whole building.
What license is needed to install facade lighting in Nevada?
The installer needs a Nevada State Contractors Board license in the right classification, such as C-2 for electrical work or C-6 for signs, and every bid must be within the licensee's monetary limit. Confirm the license and limit before award.
How do you design facade lighting for Las Vegas heat?
Specify an operating temperature range with margin, drivers rated at their real operating temperature, UV-stable materials, a suitable ingress rating for dust and wind-driven rain, and products tested for daily thermal cycling. Cooler-running fixtures last longer and hold their color.
How much does LED facade lighting cost for a new resort?
We do not publish prices, because cost depends entirely on scope: the lighting approach, number of zones, level of individual control, integration details, power, controls, access and schedule. Budget ranges for each option are part of design-assist, and every bid is built from the project's own documents.
Related
Browse all of our Las Vegas LED project insights.
Sources
- CDC Gaming Reports (from the Las Vegas Review-Journal), Guitar tower exterior nearing completion as Hard Rock Las Vegas paces toward 2027 opening (August 2026).
- Construction Dive, AIA paper offers guidance on the difference between delegated design and design-assist; AIA, Best Practices: Blurred boundaries, design-assist.
- ICC National Training Association, Clark County Building Department adopts national codes (2024 codes and 2023 NEC effective January 11, 2026).
- Clark County Building & Fire Prevention, Codes (2021 IECC compliance from October 16, 2023; Southern Nevada amendments).
- The Lighting Practice, Doing more with less: stricter energy codes lead to more creative facade lighting.
- EC&M, NEC rules for electric signs and outline lighting (NEC Article 600).
- AZFamily, Las Vegas hits 120 degrees, hottest day on record (July 2024).
- Nevada Administrative Code 624.200 and 624.240 (electrical and sign classifications).
Las Vegas LED Lights is independent and is not affiliated with the properties, developers, manufacturers or contractors named in this article, and did not work on the Hard Rock Las Vegas project. Figures are as reported by the sources above at the time of publication. This guide is general information, not engineering, legal or code advice; confirm requirements with your engineer of record and the authority having jurisdiction. All images in this article are illustrations.